



$1,650,000
$1,795,000
8.1%For more information regarding the value of a property, please contact us for a free consultation.
1040 N Lake Shore DR #37A Chicago, IL 60611
2 Beds
3.5 Baths
3,200 SqFt
Key Details
Sold Price $1,650,000
Property Type Condo
Sub Type Condo
Listing Status Sold
Purchase Type For Sale
Square Footage 3,200 sqft
Price per Sqft $515
MLS Listing ID 12618954
Sold Date 07/31/26
Bedrooms 2
Full Baths 3
Half Baths 1
HOA Fees $3,847/mo
Rental Info No
Year Built 1966
Annual Tax Amount $33,324
Tax Year 2024
Lot Dimensions COMMON
Property Sub-Type Condo
Property Description
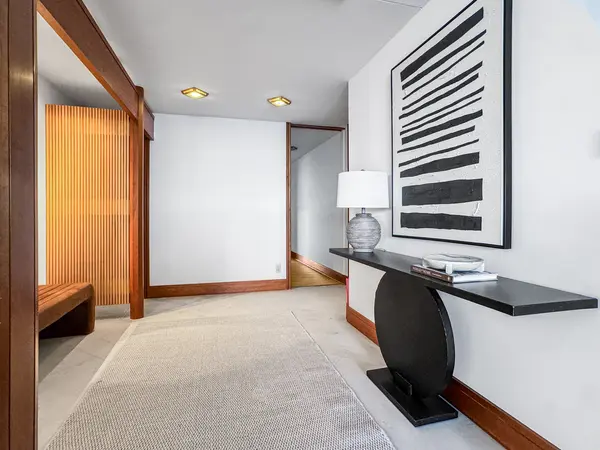
Penthouse living at the Carlyle, offering approximately 3,200 square feet and sweeping panoramic views of the lake and city skyline from its prized south-facing exposure, along with a large east-facing balcony. This exceptional residence was completely reimagined by renowned architect Masami Takayama, resulting in a distinctive floor plan and extraordinary custom finishes, including extensive use of exotic woods. A gracious entry foyer introduces a dramatic, light-filled living room with a wood-burning fireplace, a rare amenity reserved for the top floor, and expansive wall space ideal for art. The raised dining room is positioned to capture enhanced views and features a custom buffet with alabaster detailing. The kitchen includes a glass-front display cabinet and a built-in desk. A richly detailed den or office offers custom built-in bookcases and inlaid doors that conceal a bar. The primary suite is a private retreat with engineered hardwood floors, dual full baths, and custom closets. The second bedroom includes an en suite office with shoji screen doors, providing flexibility for guests or work-from-home. Additional highlights include a refined powder room, a walk-in coat room, in-unit laundry, and a bonus storage room. Garage parking for one car is included, with additional parking available for lease. The Carlyle is a premier full-service building known for its exceptional staff and amenities, including a roof deck, indoor pool, fitness center, and a grand party room. Ideally located at the intersection of the Gold Coast and the Magnificent Mile, it offers a residential setting with immediate access to world-class dining, shopping, and cultural destinations.
Location
State IL
County Cook
Area Chi - Near North Side
Rooms
Basement None
Interior
Interior Features Storage, Built-in Features, Walk-In Closet(s), Special Millwork
Heating Electric
Cooling Central Air, Zoned
Flooring Hardwood
Fireplaces Number 1
Fireplaces Type Wood Burning
Fireplace Y
Laundry Washer Hookup, In Unit, Sink
Exterior
Exterior Feature Balcony, Roof Deck
Garage Spaces 1.0
Utilities Available Cable Available
Amenities Available Door Person, Elevator in Residence, Exercise Room, Storage, Health Club, On Site Manager/Engineer, Party Room, Sundeck, Indoor Pool, Receiving Room, Service Elevator(s)
Building
Lot Description Corner Lot, Landscaped
Building Description Brick, No
Story 38
Sewer Public Sewer
Water Lake Michigan
Structure Type Brick
New Construction false
Schools
Elementary Schools Lincoln Elementary School
Middle Schools Lincoln Elementary School
High Schools Ogden Elementary
School District 299 , 299, 299
Others
HOA Fee Include Air Conditioning,Water,Parking,Insurance,Doorman,TV/Cable,Clubhouse,Exercise Facilities,Pool,Exterior Maintenance,Lawn Care,Scavenger,Other,Internet
Ownership Condo
Special Listing Condition List Broker Must Accompany
Read Less
Want to know what your home might be worth? Contact us for a FREE valuation!

Our team is ready to help you sell your home for the highest possible price ASAP

© 2026 Listings courtesy of MRED as distributed by MLS GRID. All Rights Reserved.
Bought with Denise Salazar of Coldwell Banker Realty
NEARBY SCHOOLS & BUSINESSES

GET MORE INFORMATION